
Just Listed

Address
7656 Hazel Drive, Jenison, MI
Price
$ 289,900
Property Attributes
- MLS#26049864
- TypeSingle Family
- Listing Status Active
- CountyOTTAWA
- CityJenison
- AreaGeorgetown Twp
- NeighborhoodGeorgetown Twp
- Zip49428
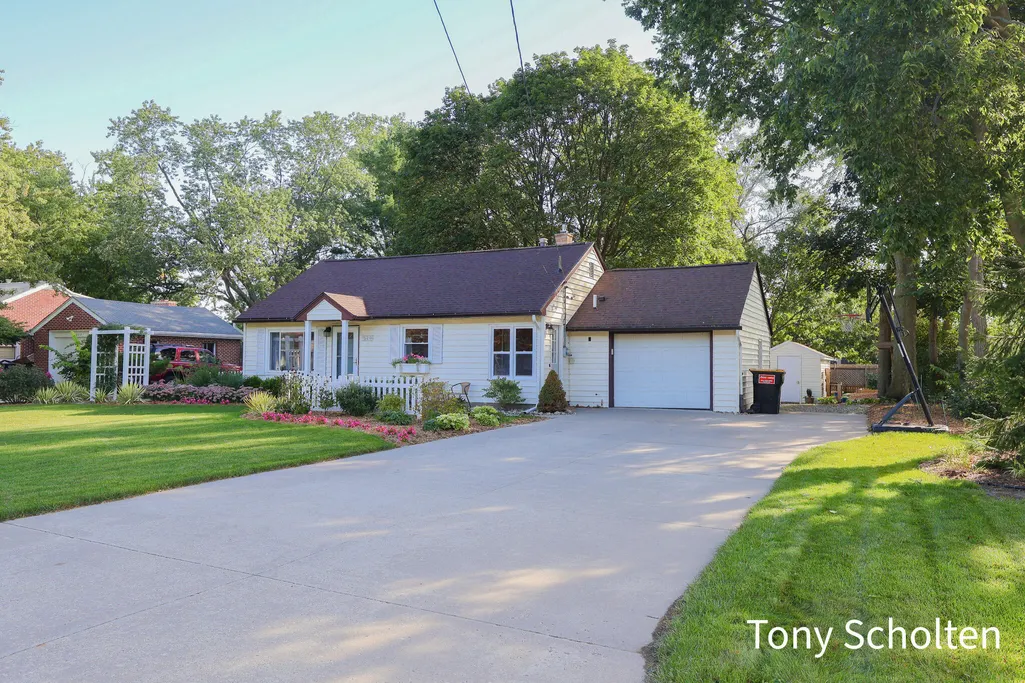
- StyleRanch
- Year Built1955
- Taxes$ 2721
- Price$ 289,900
- Bedrooms2
- Full Bathrooms1
- Half Bathrooms0
- Sqr Footage816
- Lot Size0.29 Acres
Data Source:
Michigan Regional Information Center (MICHRIC)
Property Description
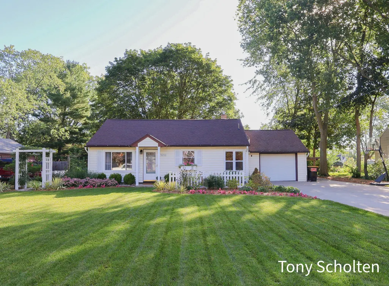
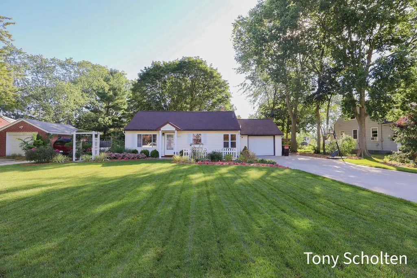
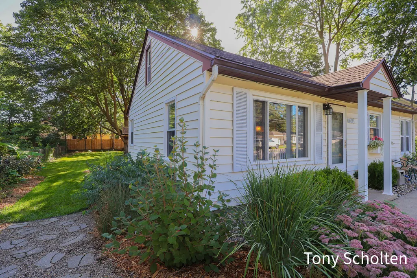
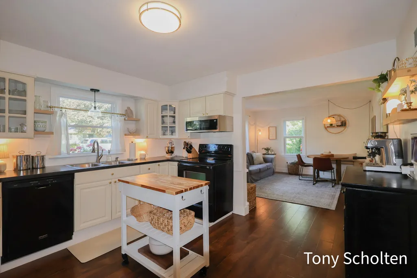
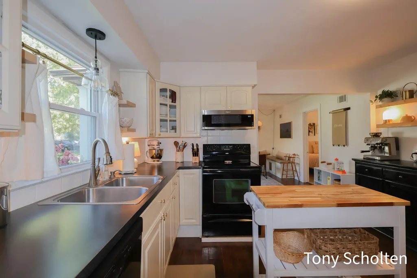
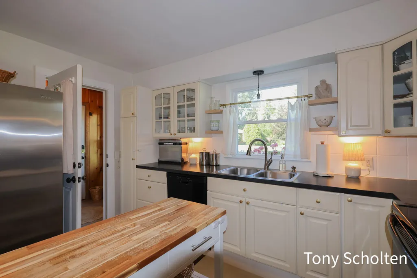
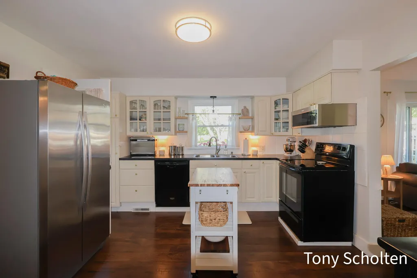
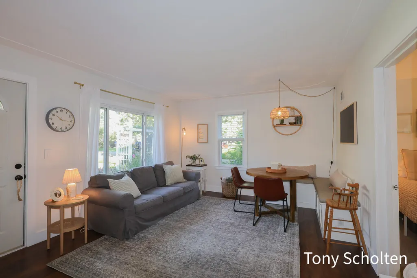
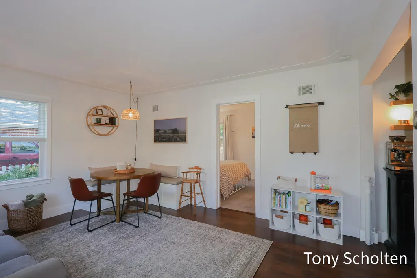
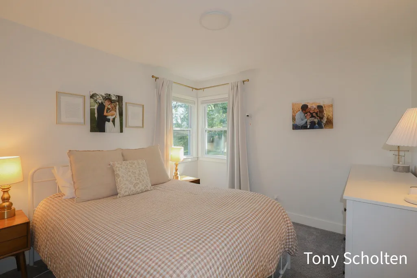
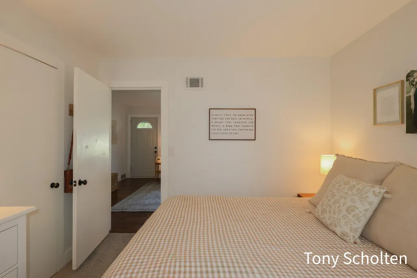
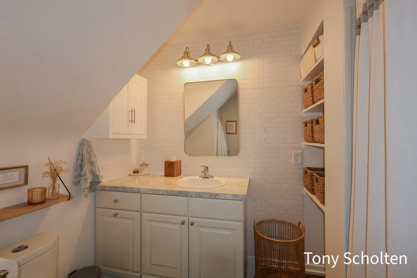
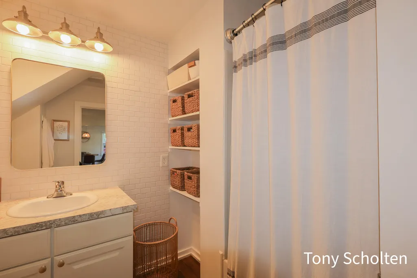
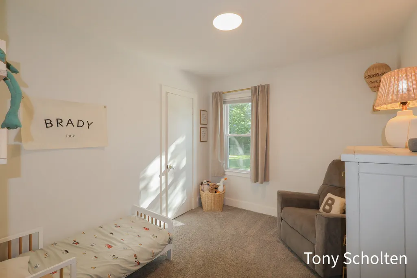
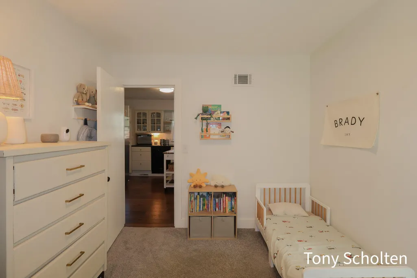
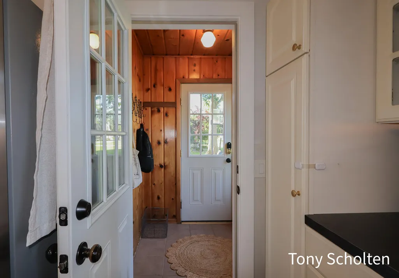
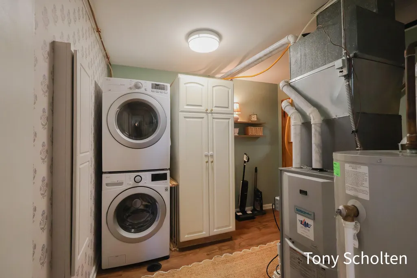
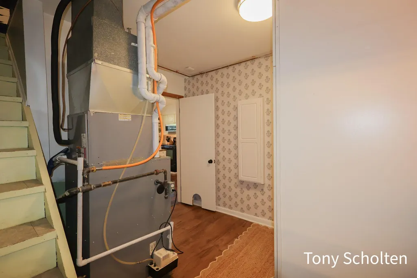
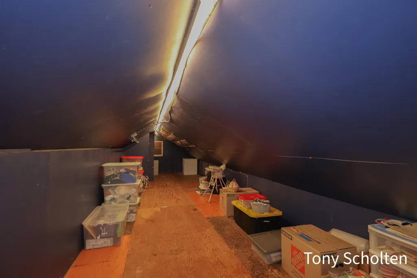
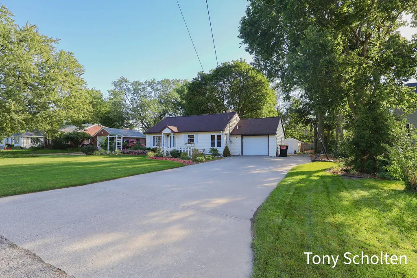
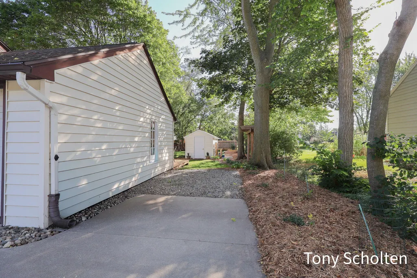
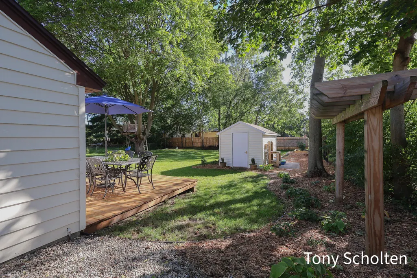
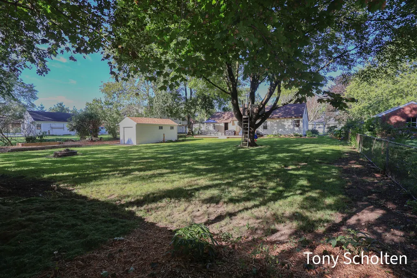
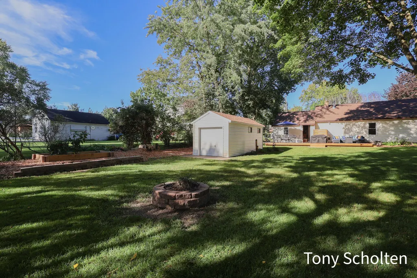
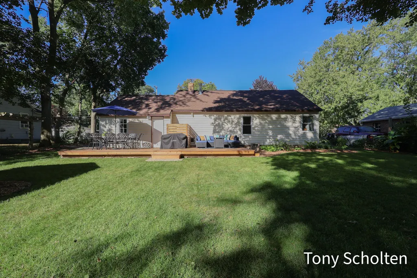
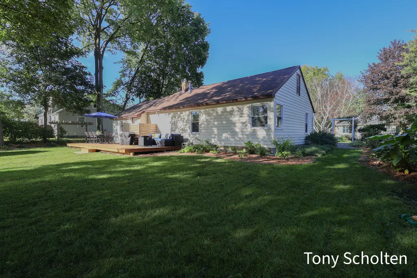
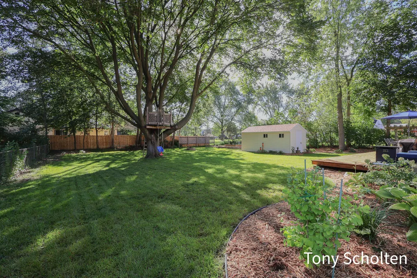
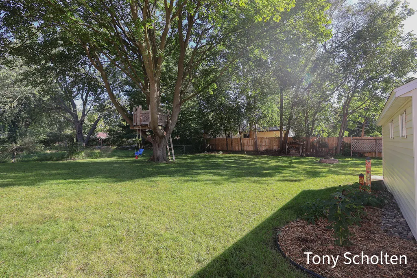
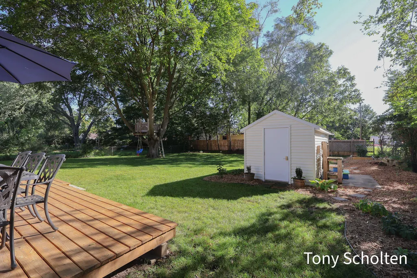
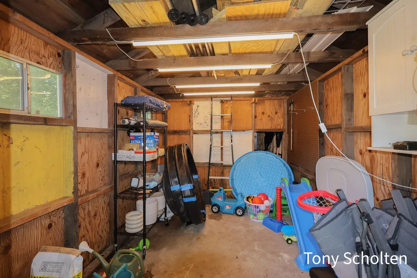
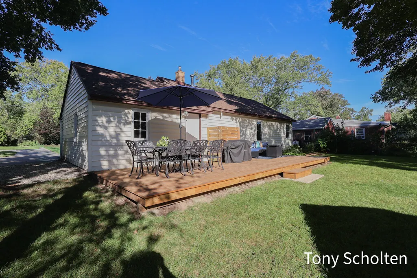
Fully updated 2-bed, 1-bath Jenison home that's truly move-in ready. Updates include electrical, plumbing, flooring, cabinetry, insulation, and more. The bright, open floor plan connects the updated kitchen and living area, creating a welcoming space for everyday living and entertaining. The bench seating provides for a cozy eating area and there's additional storage underneath! Two comfortable bedrooms and a stylish bath with contemporary fixtures and a jetted tub complete the interior. There is also a walk up dormer that is a great additional storage space. Outside, enjoy a peaceful, shady, back yard that is a great entertainment space. It includes a new deck, fire pit, and large shed to hold maintenance tools and the lawn mower. Conveniently located within walking distance to Maplewood park with easy access to I-196, making trips to downtown Grand Rapids or the lakeshore an easy commute. Easy to show. Sellers reserve the right to set an offer deadline.
| High School |
|---|
| Jenison High School |
| Price History | |
|---|---|
| 9/18/2026 | Listed $289,900 |
General Features
| Sewer | Public |
|---|---|
| Heating | Forced Air |
| Cooling | Central Air |
| Possession | Close Plus 30 Days |
| Roof | Shingle |
| Appliances | Dishwasher,Dryer,Microwave,Oven,Range,Refrigerator,Washer |
| Garage Spaces | 1.0 |
| Architectural Style | Ranch |
| Construction Materials | Vinyl Siding |
| Year Built | 1955 |
| Stories Count | 1 |
| Township | Georgetown Twp |
| Property Subtype | Single Family Residence |
| Tax Year | 2025 |
| Ownership | Private Owned |
| County | Ottawa |
| New Construction | No |
| Property Type | Residential |
| Attached Garage | Yes |
| Garage Y/N | Yes |
| Other Structures | Second Garage,Shed(s) |
| Total Rooms | 2 |
| Full Baths | 1 |
| Status | Active |
| Directions | North off Baldwin between Hickory and Sally Drive. |
| City | Jenison |
| High School District | Jenison |
| Zoning Description | residential |
| Lot Size Units | Acres |
| Lot Size Square Feet | 12660.0 |
| Carport Y/N | No |
| Listing Terms | Cash,FHA,VA Loan,MSHDA,Conventional |
| Land Lease Y/N | No |
| Tax Annual Amount | 2721.72 |
| Home Warranty Y/N | No |
| Lease Renewal Y/N | No |
| Additional Parcels Y/N | No |
| Rent Control Y/N | No |
| Standard Status | Active |
| Occupancy Type | Owner |
| Tax Assessed Value | 96127 |
| MobileHomeRemainsYN | No |
| Legal Description | LOT 22 NORTHOUSE SUBD. 1 |
| Senior Community | None |
Interior Features
| Basement | Crawl Space |
|---|---|
| Flooring | Carpet,Tile,Wood |
| Air Conditioning Y/N | Yes |
| Heating Y/N | Yes |
| Window Features | Replacement |
| Fireplace Y/N | No |
| Laundry Features | Laundry Room,Main Level |
| Total Bedrooms | 2 |
| Main Level Bedrooms | 2 |
| Total Baths | 1 |
Exterior Features
| Parking Features | Garage Faces Front,Garage Door Opener,Attached |
|---|---|
| Water Source | Public |
| Lot Size Area | 0.29 |
| Spa | No |
| Building Area Total | 816.0 |
| Lot Dimensions | 80' x 160' |
| Lot Size Acres | 0.29 |
| Road Surface Type | Paved |
| Waterfront Y/N | No |
| Crops Included Y/N | No |
| Horse Y/N | No |
| Irrigation Water Rights Y/N | No |
Amenities
- Foreclosure
- Views
- Short Sale
- New Construction
- Adult 55+
- Lease To Own
- No HOA Fees
- Furnished
- Primary On Main
- Air Conditioning
- Seller Finance
- Green
- Fixer Upper
- Horse
- Golf
- Fireplace
- Deck
- Garage
- Basement
- Pool
Property vs Single Family Average in 49428
Price
Taxes
Year Built
 Listing information is provided by Participants of the MichRIC MLS. IDX information is provided exclusively for personal, non-commercial use, and may not be used for any purpose other than to identify prospective properties consumers may be interested in purchasing. Information deemed reliable but not guaranteed. ©: MichRIC MLS. Last Update September 18, 2026 5:07 PM UTC
